Bengaluru · Prestige Group
Prestige Highland Hideaway
A Prestige Bengaluru reference for buyers who want another view of premium positioning, hill-side address appeal, and practical due diligence before booking.

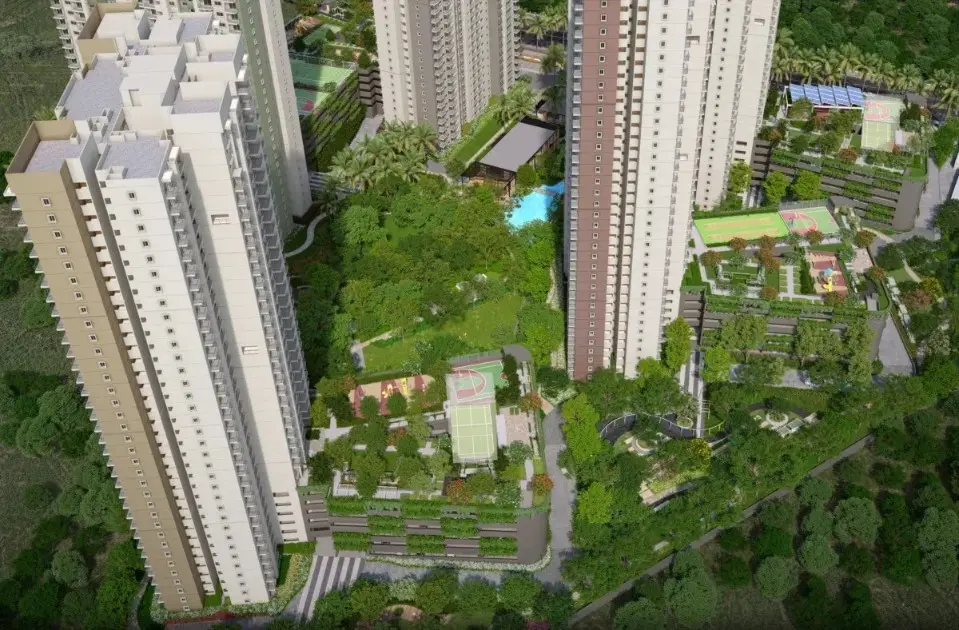
Alembic Cloud Forest is the marketing name for Cloud Forest, a 9.38-acre, three-tower, 798-home apartment project promoted by Shreno Limited at Pattandur Agrahara Village, Bengaluru East. It is registered with the Karnataka Real Estate Regulatory Authority as PRM/KA/RERA/1251/446/PR/250625/007869, with a proposed completion date of 31 October 2029. The project is under construction and 31% complete, 434 of the 798 homes were booked at 15 July 2026, and apartments are offered in 2, 3 and 3.5 BHK from ₹2.10 Cr. Explore the registered identity, the build position, configurations, amenities, the master plan, location, pricing, the developer and the FAQs below.
| Item | Detail |
|---|---|
| Registered project name | Cloud Forest |
| Promoter | Shreno Limited |
| Land | 9.38 acres, or 37,945 sq m |
| Towers | 3 - Towers A, B and C |
| Homes | 798 |
| Floors | 34 per tower as registered |
| Configurations | 2, 3 and 3.5 BHK |
| Status | Under construction, 31% complete at 15 July 2026 |
| Bookings | 434 of 798 at 15 July 2026 |
| Proposed completion | 31 October 2029 |
| Registration | PRM/KA/RERA/1251/446/PR/250625/007869 |
| Postal code | 560066 |
| Starting price | From ₹2.10 Cr |
This page is current as at 16 September 2026. The construction and sales figures on it are the promoter's own quarterly reported position at 15 July 2026, and they are dated wherever they appear — they are the most recent established position, not a live one. Within the same Bengaluru search, Amberstone Vectra is a useful second reference for how product mix, launch stage, and daily-life fit can change the shortlist.
Alembic Cloud Forest is a high-rise apartment project: three towers, lettered A, B and C, on a 37,945 sq m parcel at Pattandur Agrahara Village in Bengaluru East. It holds 798 apartments, and the three towers are identical in form and in count. Each carries 266 homes, each rises 34 floors as registered, each is built on 35 super-structure slabs with no basement level, and each stands 105.7 metres tall. There is no short tower, no tall tower and no low-rise block.
Of the 37,945 sq m site, 29,511 sq m is registered as open area and 8,433 sq m as covered — more than three-quarters of the parcel is open ground. Parking runs to 1,041 covered lots and 24 open lots against 798 homes, and the registered unit schedule allots one lot to every apartment, on every row, without exception.
The registered mix is 240 two-bedroom homes, 348 three-bedroom and 210 three-and-a-half-bedroom. That is a project built around the three-bedroom home, which accounts for a little under half the inventory, with the 3.5 BHK and the 2 BHK taking roughly a quarter each.
One relationship is worth getting right at the outset, because most descriptions of this project get it wrong. Alembic Cloud Forest sits adjacent to Alembic City and adjacent to Alembic Urban Forest. Alembic City is a neighbouring development under the same group brand; its plans, its tenants and its amenities are not part of what is registered here and not part of what is sold here. Do not let a neighbouring estate's features do the work of this project's own.
The project is registered as Cloud Forest under PRM/KA/RERA/1251/446/PR/250625/007869. "Alembic Cloud Forest" is the marketing name and the domain; the register carries the shorter name. That distinction has a practical consequence: a buyer who searches the register for "Alembic Cloud Forest" will not find this project. Search the registration number, or search Cloud Forest, and the record comes up.
The promoter named on the registration is Shreno Limited, CIN U26100GJ1944PLC000345. Shreno Limited is the company that carries the statutory obligation to a buyer here, and it is the entity your agreement for sale will be with.
Shreno Limited is an Alembic group company. It was formerly named Alembic Glass Industries Limited and was renamed Shreno Limited in 2006. It is not a special-purpose vehicle formed for this project, and it is not an unrelated contracting party: Alembic Limited and Shreno Limited share a common holding company, Nirayu, and Shreno Limited is an associate of Alembic Limited.
"Alembic Real Estate" is the group-level brand the project is marketed under. It is a brand, not a single legal entity, and it is not the promoter. If a sales conversation offers you a comfort about the group, ask which company is giving it and whether that company is named on the registration. Here, only one company is: Shreno Limited.
| Registration detail | Value |
|---|---|
| Registered project name | Cloud Forest |
| Registration number | PRM/KA/RERA/1251/446/PR/250625/007869 |
| Registering authority | Karnataka Real Estate Regulatory Authority |
| Promoter | Shreno Limited |
| Promoter CIN | U26100GJ1944PLC000345 |
| Project type | Residential apartments |
| Proposed completion | 31 October 2029 |
| Extensions granted | None |
| Plan modifications | None |
| Complaints on this project | 0 |
| Land ownership | Shreno Limited, 100%, with no joint-development agreement |
You can confirm every line of that at rera.karnataka.gov.in. Search the registration number, check that the project name reads Cloud Forest, check that the promoter reads Shreno Limited, and check the completion date against whatever you have been told. Do that before you pay a booking amount, not after.
Alembic Cloud Forest is under construction. At 15 July 2026 the promoter reported the project 31% complete.
The trajectory behind that single figure is the more useful read, because it is consistent and it is recent.
| Reporting date | Completion |
|---|---|
| 15 January 2026 | 16% |
| 15 April 2026 | 25% |
| 15 July 2026 | 31% |
Fifteen percentage points in six months, on a project with a 31 October 2029 completion date, is steady rather than spectacular, and it is the kind of record worth checking again each quarter rather than taking once.
The three towers are not moving at the same pace. At 15 July 2026 the reported per-tower completion was Tower A 11%, Tower B 16% and Tower C 13%. If the tower you are shortlisting matters to you — and on a project where all three are identical in form, it may not — ask which one is scheduled to top out first.
Sales have moved faster than the concrete. At 15 July 2026, 434 of the 798 homes were booked and 364 were available. That is about 54% of the project committed while 31% of it was built.
One point of housekeeping, because it causes real confusion on listing pages: a registration-time metadata field for this project still reads as a new launch. That is a record of how the project was classified at the point of registration, not a description of it now. The project is under construction, it is 31% complete, and more than half of it is sold.
These figures are quarterly. They were roughly nine weeks old at the date of this page and they will have moved. Ask the sales team for current availability by tower, floor and facing rather than treating the numbers above as today's stock.
Three configurations are registered — 2 BHK, 3 BHK and 3.5 BHK — and behind them sit five distinct apartment variants. No other configuration is registered here, and none appears on the developer's own current material.
The developer publishes its sizes on a basis it labels carpet area. It is worth knowing exactly what that basis is, because it is not the statutory carpet area: it is the RERA carpet area plus the exclusive common area allotted to the apartment, which is the balcony and utility. It is a legitimate basis and it is the one the developer is using today. It is simply not the number that will appear in your agreement as carpet area.
| Configuration | Carpet plus balcony and utility | RERA carpet area |
|---|---|---|
| 2 BHK | 936 sq ft | 842 sq ft |
| 2 BHK Large | 989 sq ft | 898 sq ft |
| 3 BHK | 1,230 sq ft | 1,095 sq ft |
| 3 BHK Large | 1,339 sq ft | 1,197 sq ft |
| 3.5 BHK | 1,471 sq ft | 1,320 sq ft |
The registered bifurcation across the project is 240 two-bedroom homes, 348 three-bedroom and 210 three-and-a-half-bedroom, totalling 798.
Super built-up areas are a third basis, and they are the one to be most careful with. The 2 BHK's super built-up equivalent is 1,337 sq ft. No current primary publication carries super built-up areas for the other four variants, so any full super built-up size list you find for this project has been reconstructed by someone else rather than published by the developer. Compare on one named basis, and make sure the project you are comparing against is quoted on the same one.
The registered amenity schedule is the promoter's own commitment, with areas attached. This is what it declares.
| Amenity | Registered position |
|---|---|
| Outdoor sports | 1,175 sq m |
| Water and sanitation | 855 sq m |
| Parks | 645 sq m |
| Indoor sports | 470 sq m |
| Swimming pool | 310 sq m |
| Power backup | 280 sq m |
| Electricity | 224 sq m |
| Party hall | 84 sq m |
| Gymnasium | Declared yes |
| CCTV | Declared yes |
| Club house | Declared no |
| Community hall | Declared no |
Two of those rows sit squarely against the marketing, and this page is not going to smooth them over. The registered schedule affirmatively declares no club house and no community hall. The developer's own material for this project nonetheless promises an exclusive clubhouse. Both statements are on the public record, they cannot both describe the same building, and neither this page nor any listing site can resolve which one governs.
What a buyer should do about it is concrete. No square footage for a clubhouse at this project is established by any source, so treat any clubhouse size quoted to you as unverified until you see it on a drawing. If a clubhouse is part of why you are buying, get it named in the agreement for sale, with its facilities listed and a date attached, and do not accept a brochure page as the commitment. The declared party hall, indoor sports and outdoor sports areas above are the amenity provision that is actually on the record today.
The registered scheme is three towers on 37,945 sq m. Towers A, B and C each carry 266 homes and each is allotted 266 parking lots, which is where the one-lot-per-apartment arithmetic comes from. All three are the same building repeated: 34 floors as registered, 35 super-structure slabs, no basement, 105.7 metres.
With 29,511 sq m of the site registered as open area against 8,433 sq m covered, the plan puts its density into height rather than footprint. Three towers at 105.7 metres on a parcel this size is a deliberate choice to keep ground free, and the registered park, outdoor sports and landscape areas sit on the ground that choice releases.
The developer's master plan shows two further blocks, D and E. Neither is registered with Karnataka RERA as at September 2026, and no launch date or unit count has been published. Nothing on this page counts them, no home in them can be bought under the registration above, and no amenity drawn into them should be treated as part of what you are buying. If a sales conversation offers you a future block, ask for its registration number and check it yourself before it influences your decision.
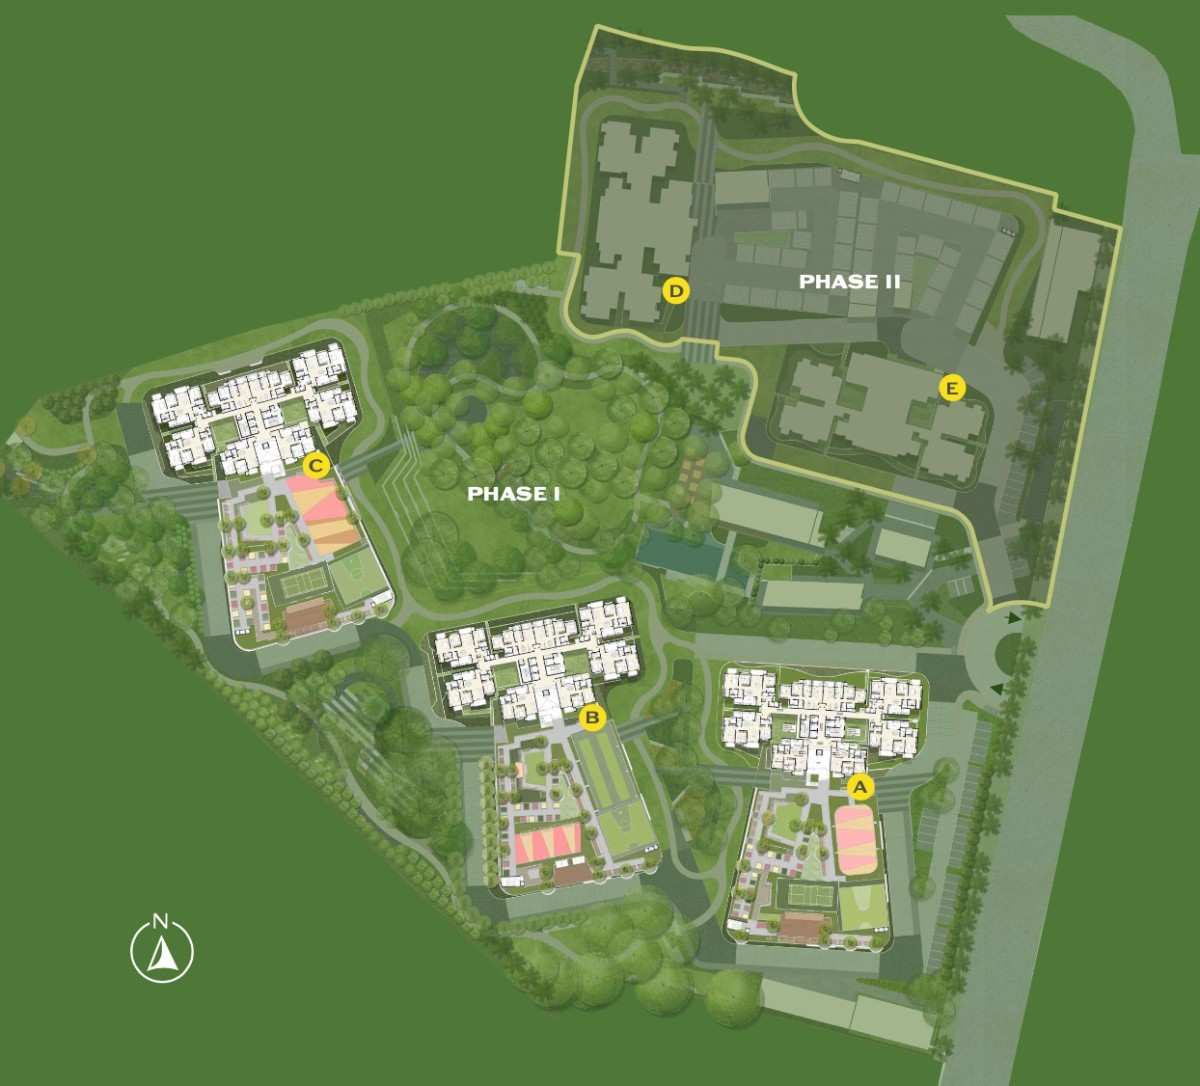
The registered address is Survey Numbers 20, 21, 22, 23, 24/1-3, 25/1-3 and 26/1, Pattandur Agrahara Village, K R Puram Hobli, Bengaluru East taluk, Bengaluru Urban district, 560066. The registered coordinates are 12.986254, 77.75782.
That postal code is worth noting. A different postal code is attached to this address in several places, including on some of the developer's own contact material. The registered address carries 560066, and that is the one to use on documents. Check the code on every paper you sign rather than copying it from a listing page.
| Direction | Boundary as registered |
|---|---|
| North | Kadugodi Village boundary |
| South | Survey numbers 26/2, 26/3, 27 and 28 of Pattandur Agrahara |
| East | A B Vajapayee Road |
| West | Whitefield-Hoskote Road |
Those boundaries are the most reliable orientation available for this site: the parcel runs between Whitefield-Hoskote Road on the west and A B Vajapayee Road on the east, with the Kadugodi village boundary to the north. The project is searched and listed under Whitefield and Kadugodi addresses, and in ordinary usage that is fair — but Pattandur Agrahara Village is the registered location and the one that will appear in your documents.
This page does not publish drive times or distances for Alembic Cloud Forest. Travel times in this part of Bengaluru vary enormously by hour and direction, and no distance here has been measured to a standard worth publishing. Measure the commute you actually care about, on a weekday, at the hour you would really travel it, before you shortlist. Pin the registered coordinates above when you do it, not a pin taken off a listing page — the pins in circulation for this project are not all in the same place, and some sit roughly a kilometre from the registered location.
Alembic Cloud Forest is available from ₹2.10 Cr. That is the developer's published starting price as at September 2026, and it is for the 936 sq ft 2 BHK.
The basis attached to that price is the point most comparisons miss. The 936 sq ft is RERA carpet plus balcony and utility, so the rate that figure implies is about ₹22,400 per sq ft on the developer's own basis.
| Pricing item | Position as at 16 September 2026 |
|---|---|
| Starting price | ₹2.10 Cr, published by the developer |
| Applies to | 2 BHK, 936 sq ft |
| Basis of that size | RERA carpet plus balcony and utility |
| Implied rate on that basis | About ₹22,400 per sq ft |
| Same price on a super built-up basis | About ₹15,700 per sq ft against 1,337 sq ft |
| Published prices for larger configurations | None |
| Parking | One lot per apartment, in the registered unit schedule |
The super built-up equivalent is given above only so that a comparison against a project quoted on that basis is possible. It is a secondary number here, it is derived from an area basis no primary source publishes for this project any more, and it should never be the figure you lead with or the one you take to a negotiation.
No price is published for the 3 BHK, the 3 BHK Large or the 3.5 BHK. Prices for those circulate on listing sites and none of them is the developer's. You will also find per-square-foot rates for this project on those sites; several of them are that site's own arithmetic on its own assumed price, and where two of them agree it is usually because they share a feed rather than because either has seen a price list.
The practical move is the same one that works on any project in this bracket. Ask for a configuration-specific cost sheet, in writing, with every line itemised — base price, floor rise, preferential location charges, parking, club membership, corpus, statutory charges and taxes — and compare competing projects on the all-in number rather than the headline. On parking specifically, the registered schedule allots one lot to every apartment; if you are told otherwise, ask for that in writing too.
The most useful review of this project is the one its own buyers have already written. At 15 July 2026, 434 of 798 homes were booked — about 54% of the project — while the build stood at 31%. Buyers are committing more than three years ahead of the completion date, and they are doing it at a pace ahead of the structure.
Against that, the record behind the project is unusually clean, and the cleanest parts of it are financial rather than promotional. Shreno Limited declares no borrowings and no mortgage against a project costed at ₹881.96 Cr — ₹322.17 Cr of land and ₹559.79 Cr of development. It declares no litigation on the land, the khata or the property. It owns 100% of every survey number in the registration, with no joint-development agreement, which means there is no landowner share to be negotiated and no second party whose consent a buyer depends on. There are zero complaints on this project. And the completion date has never been extended and the sanctioned plan has never been modified.
The honest counterweight is about experience and about price discovery. This promoter has one Bengaluru delivery to its name, and two complaints sit against it on that earlier project — both from July 2019, both about flat-cancellation refunds, both disposed. That is a thin Bengaluru record, though a clean-ending one. Completion is more than three years out, so this is a long construction-linked exposure at today's money. And because only a starting price is published, a rigorous value comparison against nearby projects cannot be read off a page — you have to build it from cost sheets, on one named area basis, yourself.
What this page will not do is tell you what the surrounding micro-market has done. Rate and appreciation figures for this corridor circulate widely, they disagree with each other, and none of them is established well enough to put in front of someone making a multi-crore decision. If the micro-market rate matters to your decision, get registered transaction values for comparable recent sales in the immediate area from your own advocate, and use those rather than a published index.
The promoter is Shreno Limited, CIN U26100GJ1944PLC000345 — an Alembic group company, formerly named Alembic Glass Industries Limited and renamed in 2006. Alembic Limited and Shreno Limited share a common holding company, Nirayu, and Shreno Limited is an associate of Alembic Limited. The project is marketed under the group-level Alembic Real Estate brand; the company named on the registration, and therefore the company accountable to you, is Shreno Limited.
Its Bengaluru record is short and it is checkable. Alembic Urban Forest, registered as PRM/KA/RERA/1251/446/PR/171031/001137 and approved on 31 October 2017, is the group's only Bengaluru delivery and the only other Karnataka registration Shreno Limited holds. It stands adjacent to this site, which means the most informative thing a prospective buyer can do here costs nothing: walk it. A finished, occupied project by the same promoter, next door, tells you more about construction quality, landscape maintenance and how a handover was actually managed than any brochure can.
Two complaints are recorded against this promoter in Karnataka. Both relate to Urban Forest, both were filed in July 2019, both concerned refunds on cancelled flats, and both were disposed. Zero complaints are recorded against Cloud Forest.
On financial standing, the substantive point is what was certified rather than what a group is worth. Shreno Limited filed certificates from its chartered accountant, its architect and its engineer with the application for this registration, together with three years of audited accounts — and it declares no borrowings and no mortgage against the project. That is the evidence a buyer can actually rely on, and it is specific to the company that owes you the apartment.
The Alembic Cloud Forest floor plan offering is three registered apartment types delivered in five variants, across Towers A, B and C at Pattandur Agrahara, Kadugodi. The sizes are straightforward. The area basis is not, and it is the thing that will cost you money if you get it wrong. This page leads with the basis the developer publishes today, names what that basis actually is, sets pure RERA carpet alongside it, and treats super built-up as the secondary comparison it now is.
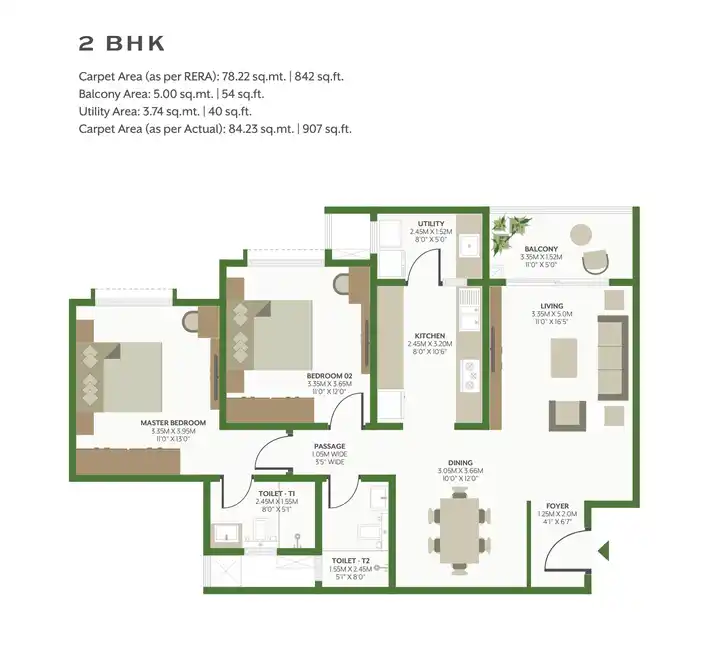
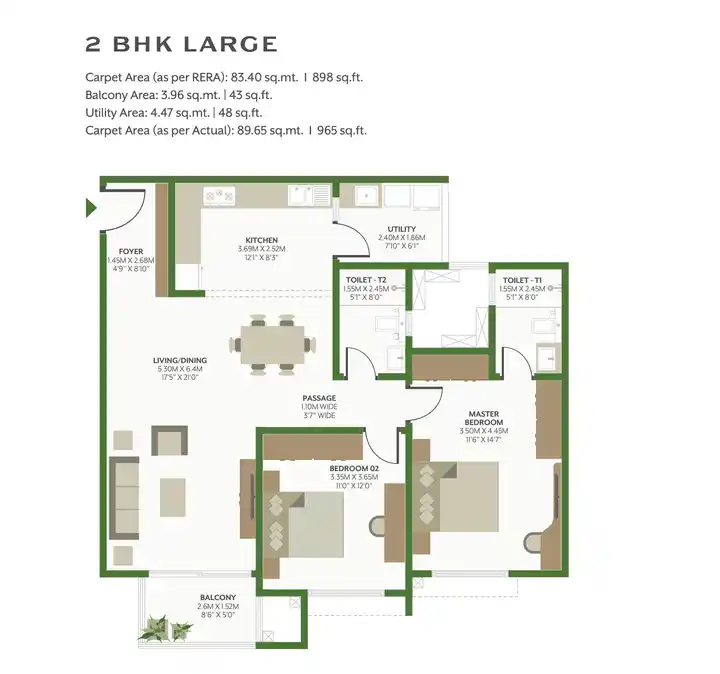
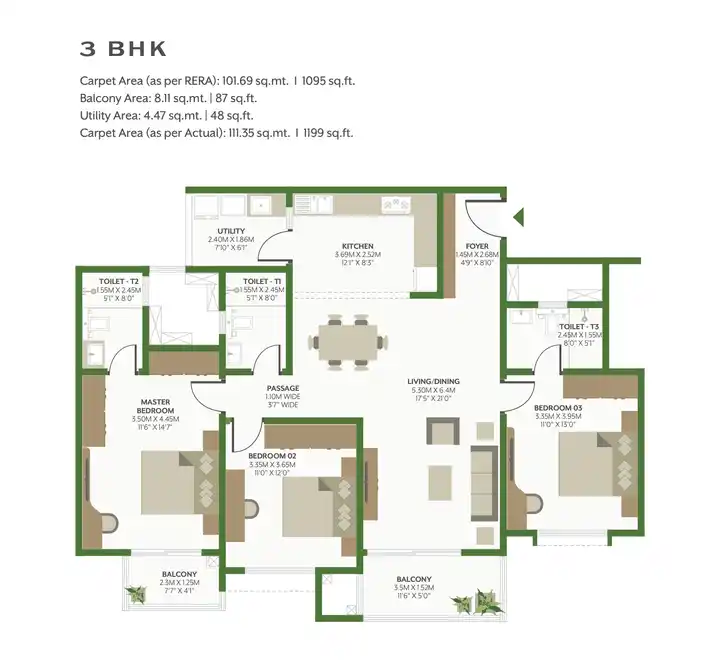
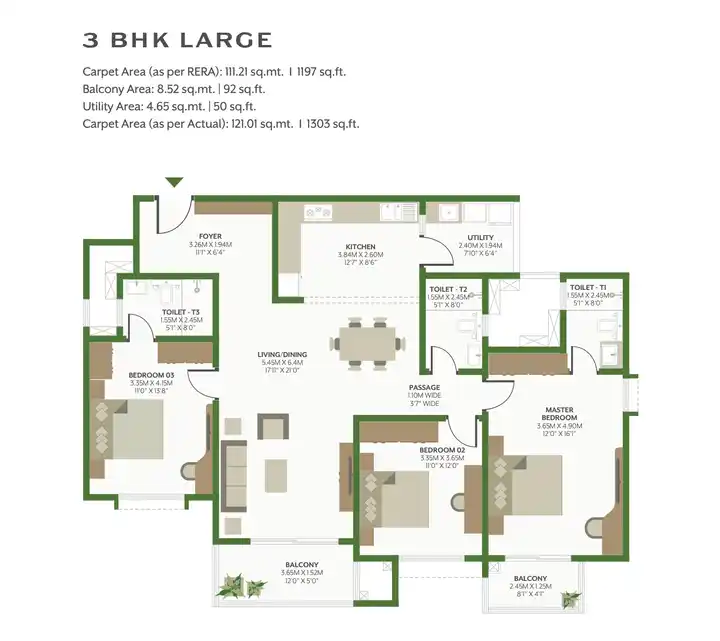
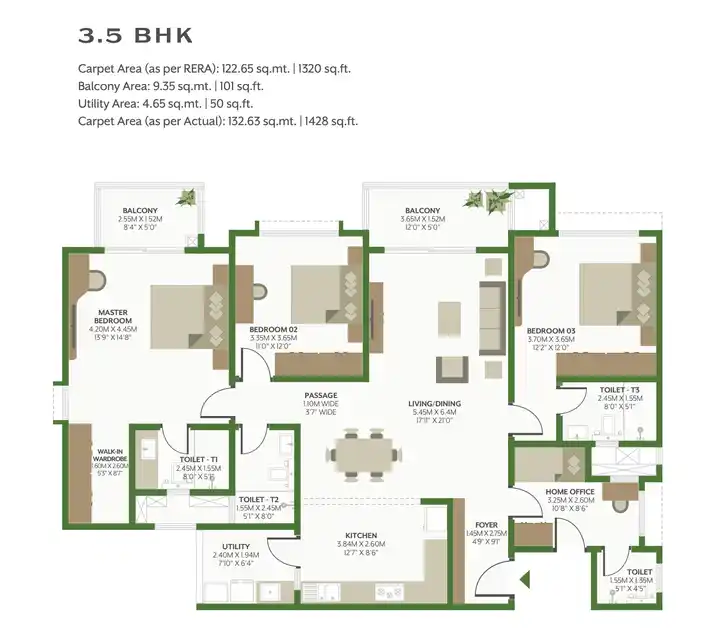
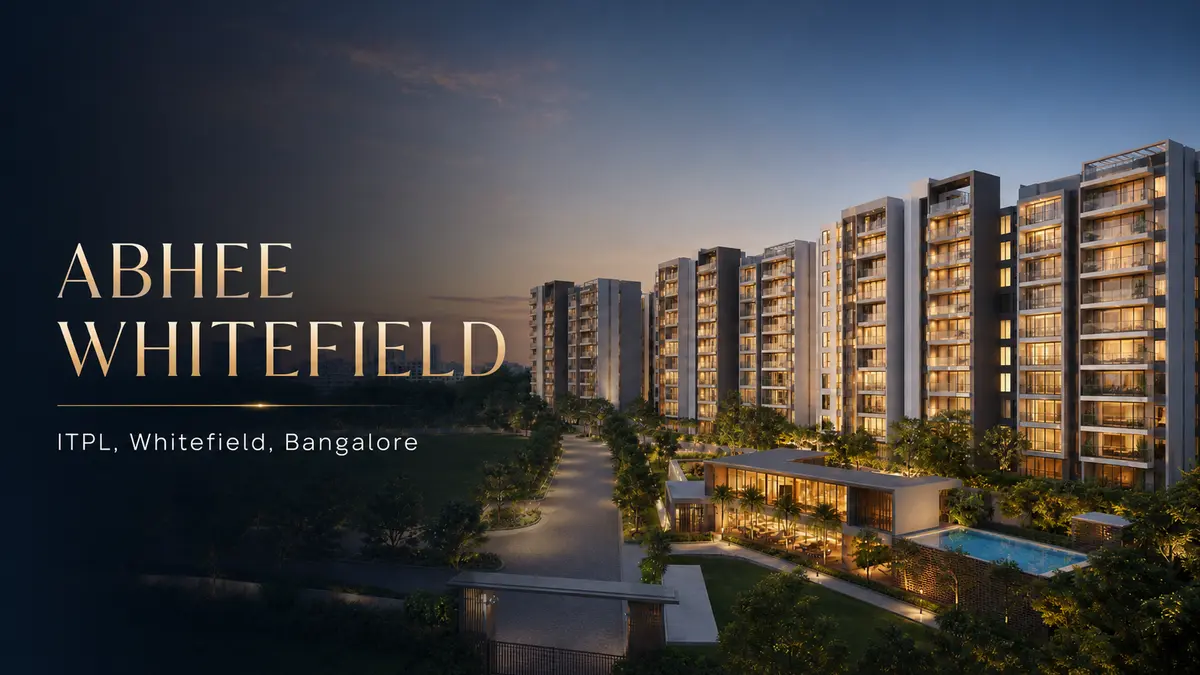
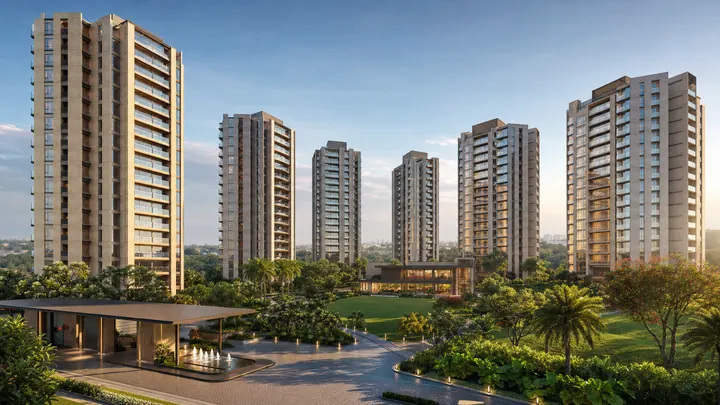
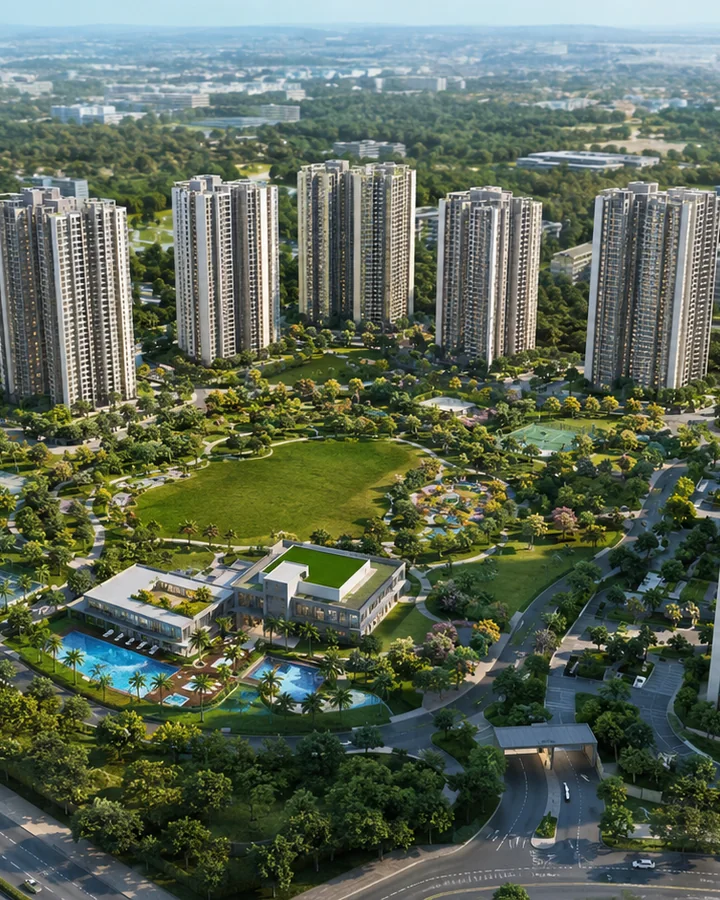
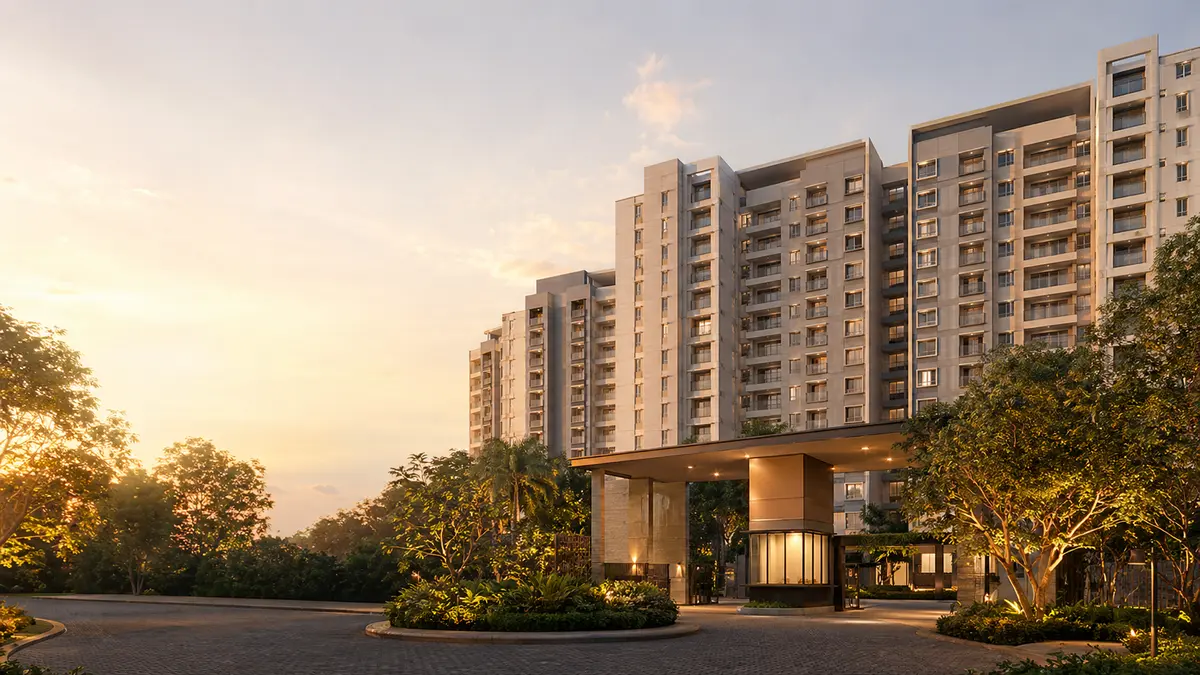
The images on this page divide into three groups, and it helps to know which you are looking at: the project itself, the drawings that govern it, and the ground immediately around it. Cloud Forest is three towers, A, B and C, of 34 floors each, 105.7 metres tall, holding 798 homes on about 9.38 acres at Pattandur Agrahara, Kadugodi.
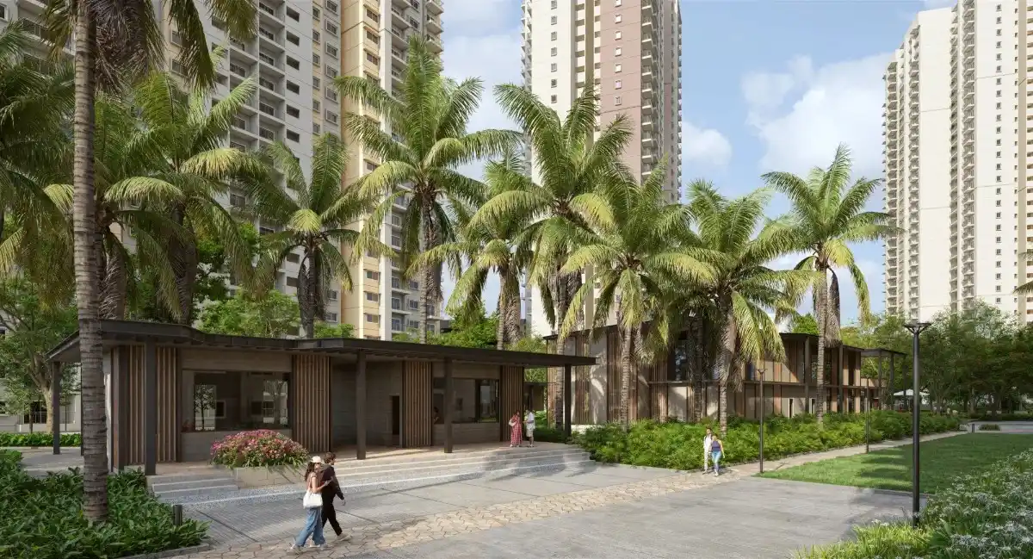
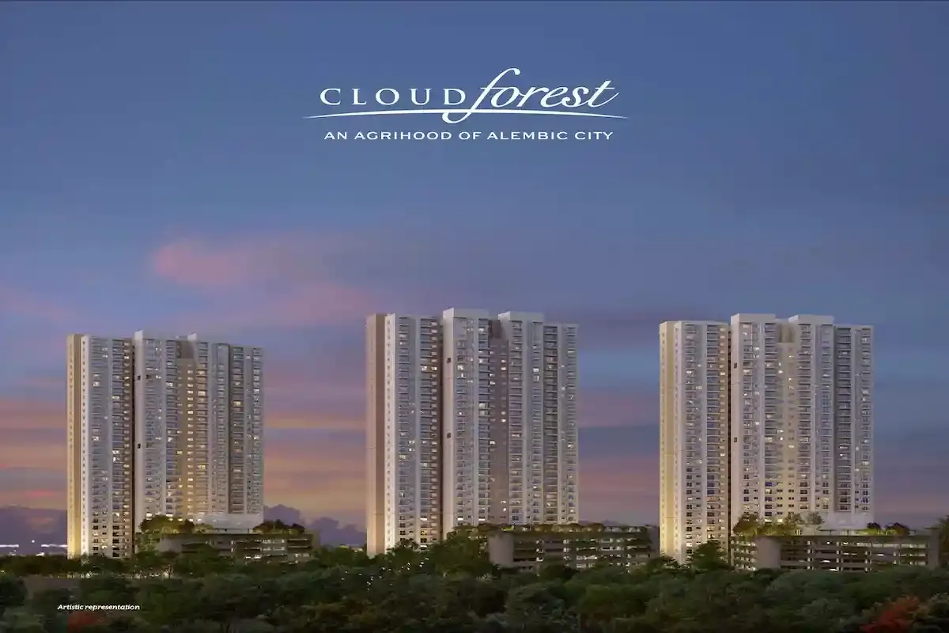
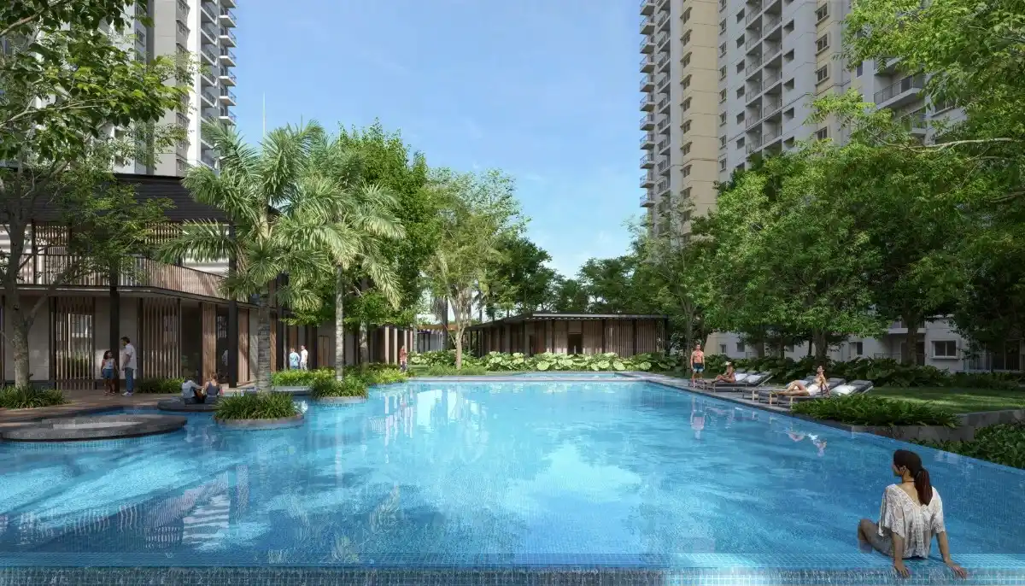
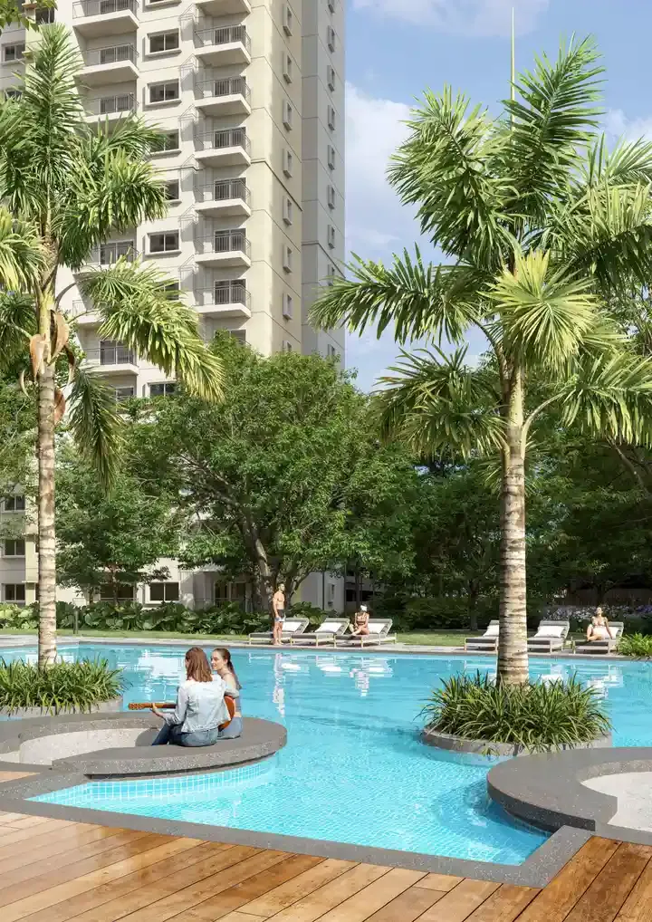
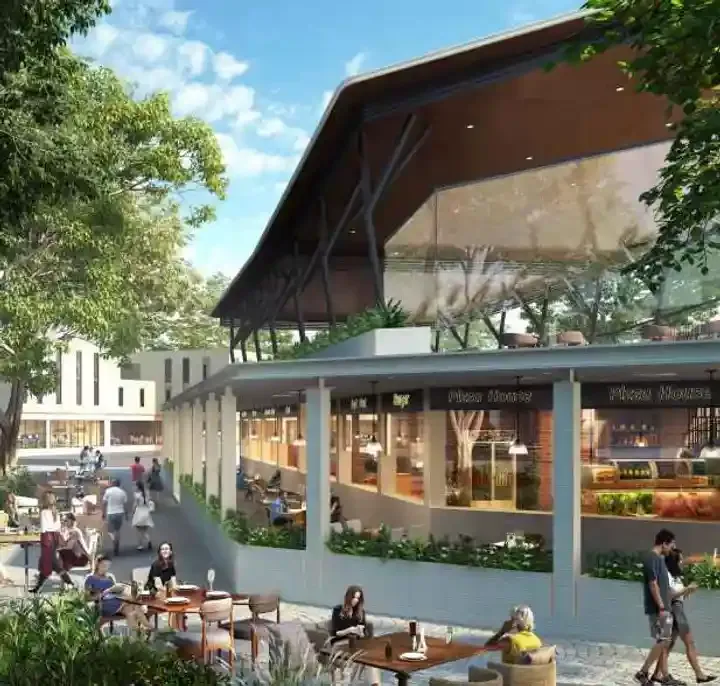
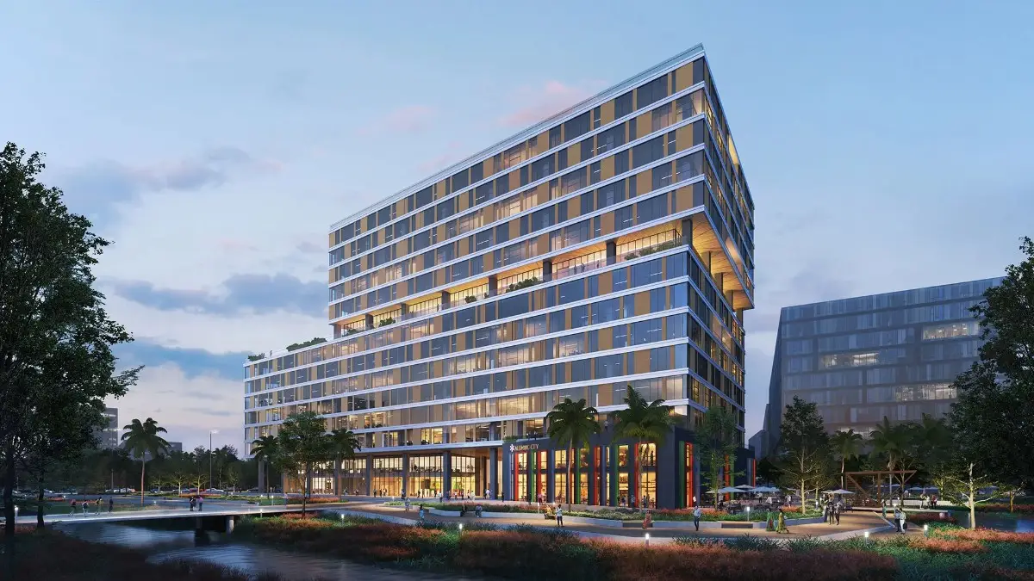
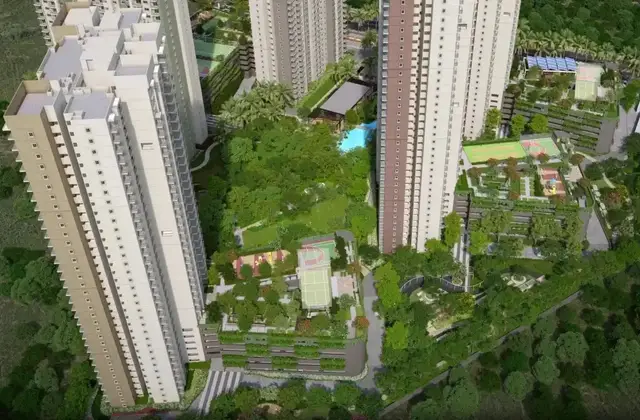
Alembic Cloud Forest is a 9.38-acre, three-tower, 798-home apartment project at Pattandur Agrahara Village in Bengaluru East, promoted by Shreno Limited. It is registered as Cloud Forest under PRM/KA/RERA/1251/446/PR/250625/007869 with a proposed completion date of 31 October 2029. Apartments are offered in 2, 3 and 3.5 BHK from ₹2.10 Cr, and the project was 31% complete at 15 July 2026.
PRM/KA/RERA/1251/446/PR/250625/007869, registered with the Karnataka Real Estate Regulatory Authority. You can verify it yourself at rera.karnataka.gov.in. Search the number and confirm three things before you pay anything: that the project name reads Cloud Forest, that the promoter reads Shreno Limited, and that the proposed completion date reads 31 October 2029. Searching the register for "Alembic Cloud Forest" will not find it — the marketing name is not the registered name.
Shreno Limited, CIN U26100GJ1944PLC000345. It is an Alembic group company, formerly named Alembic Glass Industries Limited and renamed Shreno Limited in 2006; Alembic Limited and Shreno Limited share a common holding company, Nirayu, and Shreno Limited is an associate of Alembic Limited. Alembic Real Estate is the group-level brand the project is marketed under — a brand rather than a single legal entity, and not the promoter. Your agreement for sale will be with Shreno Limited.
It is adjacent to it, and to Alembic Urban Forest, under the same group brand. Alembic City is a neighbouring development: its plans, its occupiers and its amenities are not part of what is registered at Cloud Forest and are not part of what is being sold to you. If a neighbouring estate's features are being used to sell you this project, ask which of them appear in this project's own registered schedule.
At Survey Numbers 20, 21, 22, 23, 24/1-3, 25/1-3 and 26/1, Pattandur Agrahara Village, K R Puram Hobli, Bengaluru East taluk, Bengaluru Urban district, 560066. The registered coordinates are 12.986254, 77.75782. The parcel is bounded by the Kadugodi village boundary to the north, survey numbers 26/2, 26/3, 27 and 28 to the south, A B Vajapayee Road to the east and Whitefield-Hoskote Road to the west.
Three registered configurations in five variants: 2 BHK, 2 BHK Large, 3 BHK, 3 BHK Large and 3.5 BHK. The registered mix is 240 two-bedroom homes, 348 three-bedroom and 210 three-and-a-half-bedroom, totalling 798. No other configuration is registered at this project or published by the developer.
On the developer's current basis — RERA carpet plus balcony and utility — the five variants are 936, 989, 1,230, 1,339 and 1,471 sq ft. The corresponding RERA carpet areas are 842, 898, 1,095, 1,197 and 1,320 sq ft. The carpet area is the smaller, legally binding figure and it is the one that will appear in your agreement for sale.
From ₹2.10 Cr — the developer's published starting price as at September 2026, for the 936 sq ft 2 BHK. No price is published for the 3 BHK, the 3 BHK Large or the 3.5 BHK. Ask for a configuration-specific cost sheet with every charge itemised, and compare offers on the all-in figure rather than on a headline.
About ₹22,400 per sq ft on the developer's own basis, which is RERA carpet plus balcony and utility — that is ₹2.10 Cr against 936 sq ft. On a super built-up basis of 1,337 sq ft the same price works out at about ₹15,700 per sq ft, but super built-up areas are not published for this project by any current primary source, so treat that figure as a comparison aid rather than a rate. Make sure any project you compare against is quoted on the same basis.
The proposed completion date is 31 October 2029. It was set at registration and has never been extended or revised, and the sanctioned plan has never been modified. That is the date to hold the promoter to; confirm it on the registration and in your agreement for sale before you book.
The project was 31% complete at 15 July 2026, up from 25% at 15 April 2026 and 16% at 15 January 2026. By tower, the reported position at 15 July 2026 was Tower A 11%, Tower B 16% and Tower C 13%. These are quarterly figures and will have moved since; ask for the current position before each payment milestone.
434 of 798 at 15 July 2026, with 364 available — about 54% of the project. That is a quarterly figure. Ask the sales team for live availability by tower, floor and facing rather than relying on it as today's stock.
Three towers, lettered A, B and C, with 266 homes in each. All three are identical: 34 floors as registered, 35 super-structure slabs, no basement level, and a height of 105.7 metres.
This is the one genuine conflict on the project and it has not been resolved. The registered amenity schedule declares no club house and no community hall, while declaring a party hall of 84 sq m, indoor sports of 470 sq m, outdoor sports of 1,175 sq m, a swimming pool of 310 sq m, parks of 645 sq m, a gymnasium and CCTV. The developer's own material for the project promises an exclusive clubhouse. No clubhouse size is established by any source. If a clubhouse matters to your decision, get it named, sized and dated in your agreement for sale rather than relying on a brochure page.
The registered unit schedule allots one parking lot to every apartment, on every row. The project registers 1,041 covered lots and 24 open lots against 798 homes, and each tower is allotted 266 lots. Confirm that the lot for your unit is named in your agreement for sale.
Zero complaints are recorded against this project. Two complaints are recorded against the promoter in Karnataka, both relating to Alembic Urban Forest, both filed in July 2019, both about refunds on cancelled flats, and both disposed.
The developer's master plan shows two further blocks, D and E. Neither is registered with Karnataka RERA as at September 2026, and no launch date or unit count has been published. Nothing in those blocks can be bought under this project's registration, and no amenity shown in them should be treated as part of what you are buying here.
Shreno Limited, an Alembic group company. Its only Bengaluru delivery is Alembic Urban Forest, registered as PRM/KA/RERA/1251/446/PR/171031/001137 and approved on 31 October 2017, which is also the only other Karnataka registration the company holds. It stands next to this site, so it can be walked before you decide — which is the most useful due diligence available on this project.
Shreno Limited declares no borrowings and no mortgage against a project costed at ₹881.96 Cr, made up of ₹322.17 Cr of land and ₹559.79 Cr of development. It declares no litigation on the land, the khata or the property, and it owns 100% of every survey number in the registration with no joint-development agreement. Certificates from its chartered accountant, its architect and its engineer were filed with the registration application, along with three years of audited accounts.
That depends on what you weigh. On the record: the promoter owns the land outright with no joint-development agreement, declares no borrowings and no mortgage on an ₹881.96 Cr project, carries no litigation and no complaints on this project, and has neither extended the completion date nor modified the plan. Construction has moved 16% to 25% to 31% across three consecutive quarters, and about 54% of the homes were booked at 15 July 2026. Against that: the promoter has a single Bengaluru delivery, completion is more than three years away, only a starting price is published so value has to be compared from cost sheets rather than read off a page, and the clubhouse question above is unresolved. Walk the adjoining delivered project, get a line-itemised cost sheet, and verify the registration yourself before you commit.
364 of the 798 homes were available at 15 July 2026, and that figure moves every quarter. Submit the form and a representative will come back with current availability by tower, floor and facing, the floor plate for the configuration you are considering, and a line-itemised cost sheet. Ask for the cost sheet in writing, ask for the clubhouse position in writing, and verify PRM/KA/RERA/1251/446/PR/250625/007869 at rera.karnataka.gov.in — confirming that the registered name reads Cloud Forest and the promoter reads Shreno Limited — before you pay anything.