
Alembic Cloud Forest Amenities
Most amenity pages for a Bengaluru high-rise are lists of adjectives. This one can do better, because Alembic Cloud Forest has a declared amenity schedule and that schedule carries areas in square metres. A declared area sits on a different footing from a brochure bullet: it is recorded against the project's Karnataka RERA registration, PRM/KA/RERA/1251/446/PR/250625/007869, and it can still be read back in 2029 when the keys are handed over.
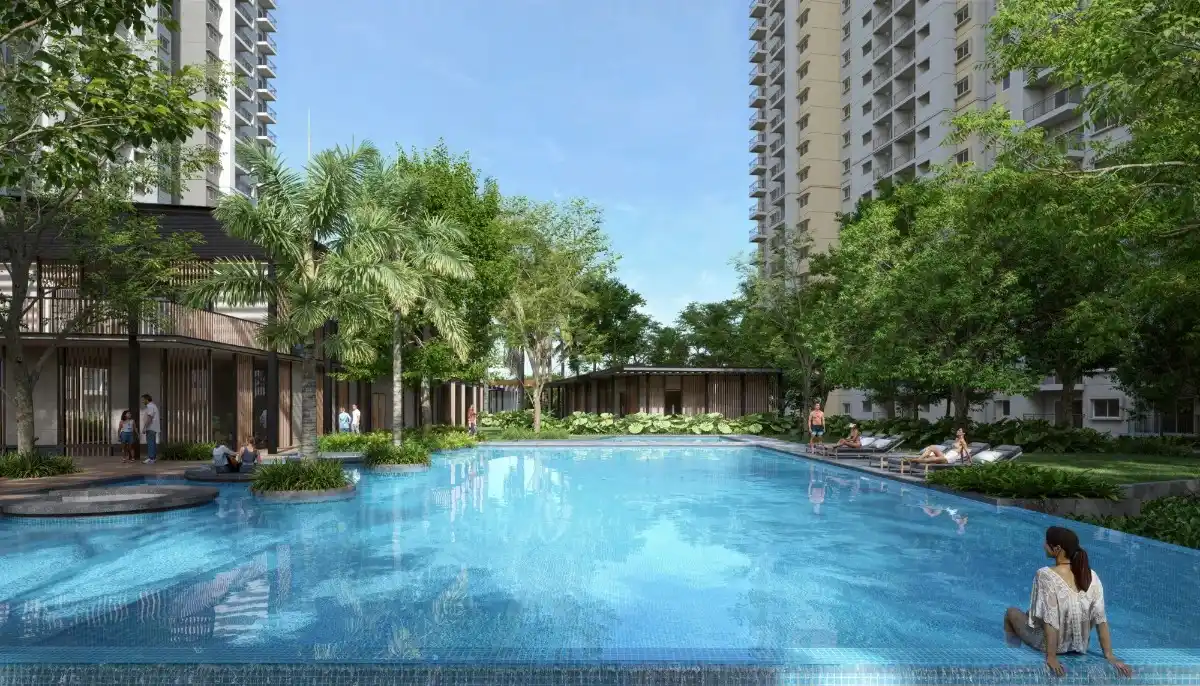
It also means this page has to publish something most amenity pages never have to. On one item, the clubhouse, the declared schedule and the developer's own marketing say different things. That is set out below in full, both positions, without being averaged into a comfortable middle. For amenity judgement, Amberstone Vectra keeps the reader in the same Bengaluru routine, where weekly use, capacity, maintenance burden, and family fit matter more than the amenity count.
The project itself is three towers, A, B and C, of 34 floors each, holding 798 homes on about 9.38 acres at Pattandur Agrahara, Kadugodi. It is registered to Shreno Limited and marketed under the Alembic Real Estate brand. Construction stood at 31% complete as at 15 July 2026, against a completion date of 31 October 2029.
The Declared Schedule
| Facility | Declared |
|---|---|
| Outdoor sports | 1,175 sq m |
| Water and sanitation | 855 sq m |
| Parks | 645 sq m |
| Indoor sports | 470 sq m |
| Swimming pool | 310 sq m |
| Power backup | 280 sq m |
| Electricity | 224 sq m |
| Party hall | 84 sq m |
| Gymnasium | Declared, no area given |
| CCTV surveillance | Declared, no area given |
| Club house | Declared as not provided |
| Community hall | Declared as not provided |
Read that table as four categories rather than one list, because the difference between them matters.
There are facilities declared with an area, and those are the strongest entries on the page. There are facilities declared without an area, the gymnasium and CCTV, which are commitments to provide something rather than to provide a particular size of something. There are two facilities affirmatively declared as not provided, which is not the same as a blank. And then there is everything that simply does not appear on the schedule at all.
The Clubhouse - Two Positions That Do Not Agree
Here are both, as plainly as they can be put.
The declared schedule records Club House: No and Community Hall: No. Those are affirmative entries against named line items, made at the same time and in the same document as the swimming pool at 310 sq m and the indoor sports provision at 470 sq m. Whoever completed that schedule reached those two lines and answered them in the negative.
The developer's own project page promises an exclusive clubhouse. That promise is current, and it is the developer's own, not a reseller's.
We are not going to resolve that from the outside, because it cannot be honestly resolved from the outside. There are readings that would reconcile the two - a clubhouse programme distributed across the declared party hall, indoor sports and gymnasium provision rather than housed in a separate building; a schedule completed narrowly against a specific definition; a change of design since. Each is plausible. None is established, and presenting any of them as the answer would be inventing a fact to make a page tidier.
What this page will not do is split the difference, and it will not attach a square footage to a clubhouse whose existence the two sources disagree about. If you have seen a clubhouse area quoted for this project, it does not come from either of them.
The party hall is the one hall-type space with a declared area, at 84 sq m. That is a room rather than a banquet space, and for 798 households it is worth seeing before you assume it covers what a community hall would have covered.
So take the conflict into the sales conversation rather than around it:
- Ask whether there is a separate clubhouse building, and where it sits on the sanctioned plan.
- Ask for its built-up area in writing, and for the floor-by-floor programme that fills it.
- Ask which facilities are handed over with the first tower and which are deferred to the last.
- Ask for the amenity schedule to be annexed to your agreement to sell, naming the facilities and their areas. An annexure is enforceable; a brochure is not.
- Check the registration for yourself at rera.karnataka.gov.in, where the number above will return the project record.
If the answers come back confidently, get them on paper. If a clubhouse matters to your decision and nobody will put an area next to it, that is itself the answer.
Parking
This is the item where the registered position is unusually good, and it deserves to be stated precisely because a looser version circulates.
One parking lot is allotted to every apartment, on every row of the registered unit schedule. The project registers 1,041 covered lots and 24 open lots against 798 homes, and 266 lots against each of the three towers. There are more covered lots registered than there are apartments in the project.
If you are told a lot has to be bought separately, that does not match what is registered. Ask for the lot to be identified in the allotment letter and carried into the agreement to sell, with its number and its level. That single line, checked at booking, is worth more than any assurance given across a desk.
Water, Power and Electrical Provision
Three of the declared entries are back-of-house rather than recreational, and they are the ones that decide what living here feels like in a dry March or during a long outage: water and sanitation at 855 sq m, power backup at 280 sq m and electricity at 224 sq m.
Be clear about what those figures are. They are floor areas set aside for plant, not capacities. An 855 sq m water and sanitation provision tells you the treatment and storage plant has room; it does not tell you the sewage treatment plant's capacity in kilolitres a day, the raw and treated storage volumes, the borewell count or the recycled-water plumbing. A 280 sq m power backup provision tells you the generator room has room; it does not tell you the sanctioned load per apartment, or whether backup reaches your sockets or only the lifts, pumps and common lighting.
None of those capacities has been published. Ask for all of them, and ask specifically whether in-apartment backup is included and at what load, because that is the question that most often gets answered vaguely and most often disappoints later.
Security
CCTV surveillance is declared. The gate count, the manpower model, the access-control system and the camera coverage plan are not published, and for a three-tower community of 798 homes the coverage plan is the part worth asking about - lobbies, basements, the perimeter and the play areas, and who retains the footage.
What the Schedule Does Not Carry
The developer's own description of the project also mentions a crèche and libraries. Neither appears on the declared schedule. That is not a statement that they will not be built - the schedule is a list of declared facilities and their areas, not an inventory of every room in the project - but it does mean that neither currently has an area attached to it that anyone could be held to.
Longer amenity lists circulate for this address, and some of what appears on them belongs to the neighbouring Alembic City development rather than to Cloud Forest. Cloud Forest sits adjacent to Alembic City and to Alembic Urban Forest; the developer's own position is that Alembic City's amenities and plans do not form part of the Cloud Forest offering. A facility on the far side of that boundary is a neighbourhood convenience, not an entitlement, and it should not be priced into your decision as though it were one.
The practical test is the same for all of it. If a facility matters to you, get it named in your agreement with an area or a specification beside it. Anything that survives that test is real. Anything that does not is a picture.
What Can Be Checked Today
The schedule above, the parking allotment, the 798-home count, the three towers and the 31 October 2029 completion date all sit on the public record under PRM/KA/RERA/1251/446/PR/250625/007869, and they can be read at rera.karnataka.gov.in by anyone, at any time, without asking a salesperson for permission. The project carries no complaints. That is an unusually checkable starting position for a buyer, and it is the reason the one genuine conflict on this page is worth stating loudly rather than quietly: everything else here can be verified, so the item that cannot should stand out.
All figures on this page are as at 16 September 2026.
Alembic Cloud Forest FAQs
What is Alembic Cloud Forest?
Alembic Cloud Forest is a three-tower, 798-home apartment project on about 9.38 acres at Pattandur Agrahara Village in Bengaluru East, developed by Shreno Limited. Towers A, B and C carry 266 apartments each, every tower is filed at 34 floors, and the registered mix is 240 two-bedroom homes, 348 three-bedroom homes and 210 of the 3.5 BHK type. It is under construction, with completion filed for 31 October 2029.
Who is the developer behind Alembic Cloud Forest?
Shreno Limited, an Alembic group company incorporated in Gujarat on 19 December 1944 as Alembic Glass Industries Limited and renamed in 2006. Its corporate identity number is U26100GJ1944PLC000345. The project is marketed under the Alembic Real Estate name, which is a group-level brand used across Alembic group companies rather than a single legal entity - the company named as promoter on the registration, and the company you contract with, is Shreno Limited.
Is Alembic Cloud Forest registered with RERA, and what is the number?
Yes. The registration number is PRM/KA/RERA/1251/446/PR/250625/007869, held by Shreno Limited, and you can confirm it yourself at rera.karnataka.gov.in along with the promoter name and the filed completion date. One thing surprises buyers who look it up - the registered project name is simply Cloud Forest, and Alembic Cloud Forest is the marketing name, so search under Cloud Forest or by the number itself.
What configurations does Alembic Cloud Forest offer?
Three registered types in five variants - 2 BHK, 2 BHK Large, 3 BHK, 3 BHK Large and 3.5 BHK. On the developer's published area basis those measure 936, 989, 1,230, 1,339 and 1,471 sq ft. Nothing larger than the 3.5 BHK is registered or published by the developer, so treat any bigger apartment you see advertised for this project as a proposed combination rather than registered inventory, and ask to see it in the registered schedule before paying for it.
How many towers and floors does Alembic Cloud Forest have?
Three towers - A, B and C - each filed at 34 floors with 35 super-structure slabs and a tower height of 105.7 m. Each tower holds 266 apartments and 266 parking lots. There is no basement, so parking and services sit within the podium and ground-level structure rather than below ground.
Before you book
Ask for a line-itemised cost sheet against a unit number and an area basis, and check the registration yourself at rera.karnataka.gov.in.