
Alembic Cloud Forest Floor Plans
The Alembic Cloud Forest floor plan offering is three registered apartment types delivered in five variants, across Towers A, B and C at Pattandur Agrahara, Kadugodi. The sizes are straightforward. The area basis is not, and it is the thing that will cost you money if you get it wrong. This page leads with the basis the developer publishes today, names what that basis actually is, sets pure RERA carpet alongside it, and treats super built-up as the secondary comparison it now is.
Configuration Overview
| Variant | Developer's published basis (sq ft) | RERA carpet (sq ft) | Super built-up (sq ft) |
|---|---|---|---|
| 2 BHK | 936 | 842 | 1,337 |
| 2 BHK Large | 989 | 898 | Not published |
| 3 BHK | 1,230 | 1,095 | Not published |
| 3 BHK Large | 1,339 | 1,197 | Not published |
| 3.5 BHK | 1,471 | 1,320 | Not published |
Those five variants sit inside three registered apartment types, and the registered mix across the project is this. Amberstone Vectra is relevant when the floor-plan decision turns from square footage to storage, work-from-home use, bedroom privacy, and long-term family comfort.
| Registered type | Homes |
|---|---|
| 2 BHK | 240 |
| 3 BHK | 348 |
| 3.5 BHK | 210 |
| Total | 798 |
The 2 BHK count covers both two-bedroom variants; the 3 BHK count covers both three-bedroom variants. Every one of the 798 homes is one of the five plates above.
The Area Basis, and Why It Matters More Than the Number
The developer publishes 936, 989, 1,230, 1,339 and 1,471 sq ft, and heads that column "carpet area". That heading is not quite what the figure is, and the gap is worth understanding before you compare this project with anything else.
What the developer's figure actually is: RERA carpet plus the exclusive common area allottee column — in plain terms, the carpet area of your apartment plus the balcony and utility area allotted exclusively to your home. It is a real, coherent, defensible basis. It is also the basis the developer is quoting and pricing against today, which is why this page leads with it. What it is not is RERA carpet.
RERA carpet is the narrower, statutory figure: the net usable floor area within your walls, which the developer is obliged to disclose and which is the only basis on which two different projects can be compared like for like. For these five plates it runs 842, 898, 1,095, 1,197 and 1,320 sq ft.
The practical rule follows directly:
- Reading the developer's price list or cost sheet? Use the developer's basis — 936, 989, 1,230, 1,339, 1,471 — because that is what the prices are attached to.
- Comparing Cloud Forest against another project? Use RERA carpet on both sides. If you set this project's carpet-plus figure against a rival's carpet figure, you will overstate what you are getting here, because you will be comparing a larger construct against a smaller one.
- Never mix the two columns inside a single comparison. Most of the confusion in this market comes from exactly that.
Super built-up is the third basis, and it is now the weakest. Only the 2 BHK carries a super built-up figure this page will publish: 1,337 sq ft. No primary source publishes a current super built-up figure for the other four variants, so this page does not invent one. Treat super built-up here as a secondary comparison and nothing more — it is the basis this project's sizes were once quoted on, and it is not the basis anyone is transacting on today.
This page publishes no loading factor. A loading percentage is only meaningful when the numerator and the denominator are both named and both on a stated basis, and only one of the five variants has a super built-up figure behind it. A loading number derived from the other four would be arithmetic dressed as a fact.
Price on the Published Basis
The developer's published starting price is ₹2.10 Cr, and it attaches to the 936 sq ft 2 BHK. On the developer's own basis that works out at roughly ₹22,400 per sq ft, and that is the honest headline rate for this project, because it divides the published price by the area the published price is quoted against.
For completeness, and labelled precisely: the same ₹2.10 Cr divided by the 2 BHK's 1,337 sq ft super built-up area is about ₹15,700 per sq ft of super built-up area. That figure is a super built-up rate and nothing else. It looks cheaper because the denominator is bigger, not because the home costs less, and it should never be the number you lead a comparison with.
Above the entry configuration, the honest position is that the developer publishes a starting price only. So: from ₹2.10 Cr, with the larger configurations quoted on request. Ask for a written, variant-specific cost sheet before you commit to anything, and ask which basis every number on it uses.
As at 15 July 2026, 434 of the 798 homes were booked and 364 were available. Which variants remain, and on which floor bands, is a question to put to the sales desk directly and to get answered in writing.
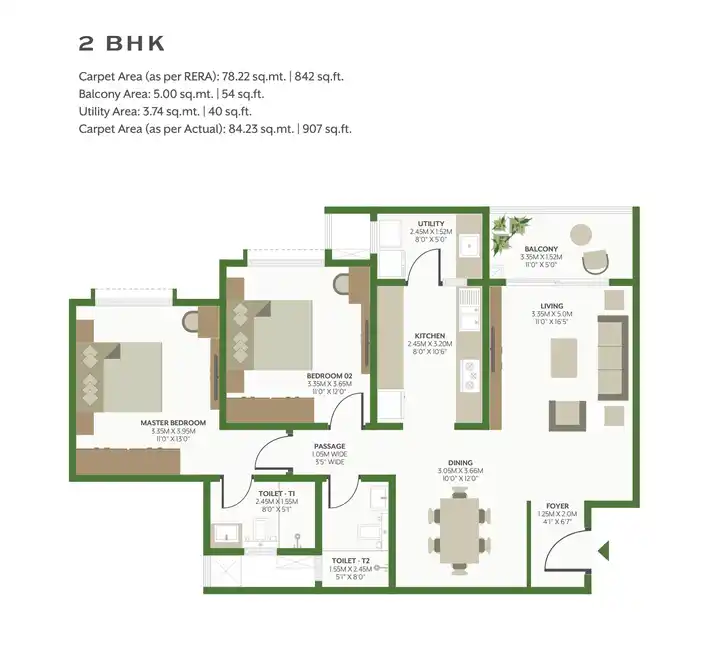
2 BHK
936 sq ft on the developer's basis · 842 sq ft RERA carpet · 1,337 sq ft super built-up
This is the entry plate and the one the published ₹2.10 Cr attaches to. Across the project, 240 homes are two-bedroom, counting both 2 BHK variants.
It is the natural choice for a first purchase in the Whitefield belt, for a compact household, and for a buyer whose case rests partly on rental demand — two-bedroom stock in a technology corridor is the most liquid format there is, both to let and to resell. At 842 sq ft of RERA carpet it is a genuine two-bedroom home rather than a compact filler.
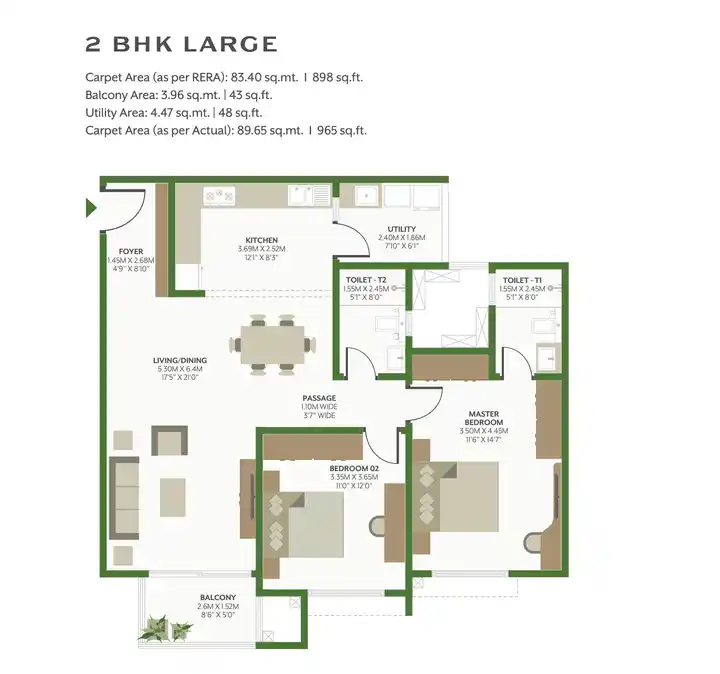
2 BHK Large
989 sq ft on the developer's basis · 898 sq ft RERA carpet
The larger of the two two-bedroom plates, and the smaller line of the two by count. No current super built-up figure is published for it.
The uplift over the standard 2 BHK is modest on both bases, which makes this a decision about where the extra area actually lands rather than about headline size. Ask to see both plates side by side and ask specifically what the additional area buys — a wider living bay, a larger second bedroom, a deeper balcony or a bigger utility are four quite different outcomes for the same increment, and only the plate will tell you which one you are paying for.
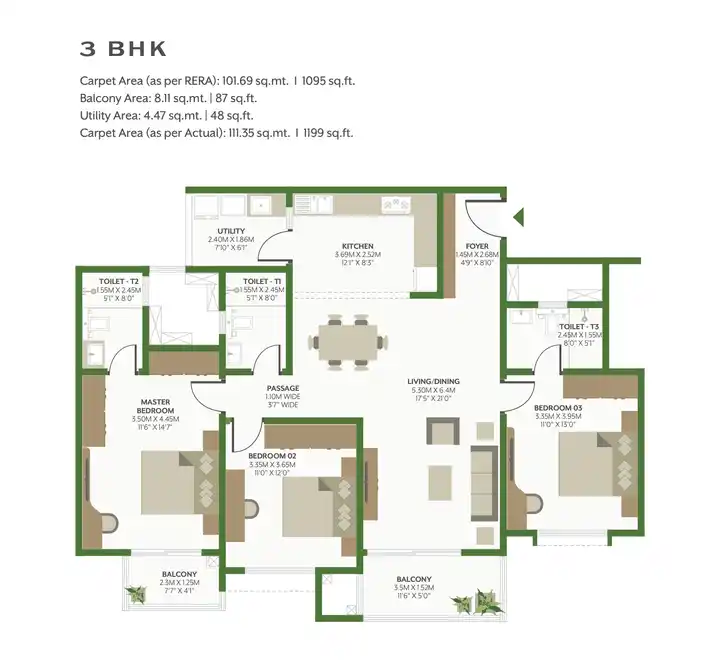
3 BHK
1,230 sq ft on the developer's basis · 1,095 sq ft RERA carpet
The volume family plate. Across the project, 348 homes are three-bedroom, counting both 3 BHK variants, which makes this the largest registered type by count and the one that will define the resident profile of the community.
At 1,095 sq ft of RERA carpet this is a properly sized three-bedroom rather than a stretched two-bedroom, which matters in a belt where the three-bedroom label is applied generously. No current super built-up figure is published for it.
3 BHK Large
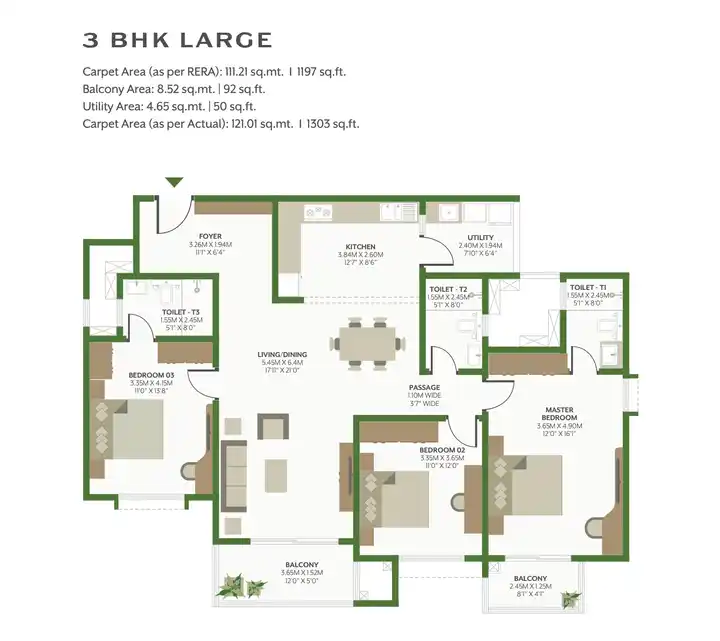
1,339 sq ft on the developer's basis · 1,197 sq ft RERA carpet
The step where the three-bedroom becomes a genuinely large family home. On RERA carpet it is a meaningful increment over the standard 3 BHK rather than a marketing distinction, and it is the plate to look at if a study, a work-from-home room or real separation between the master suite and the other bedrooms is a requirement rather than a preference.
No current super built-up figure is published for it.
3.5 BHK
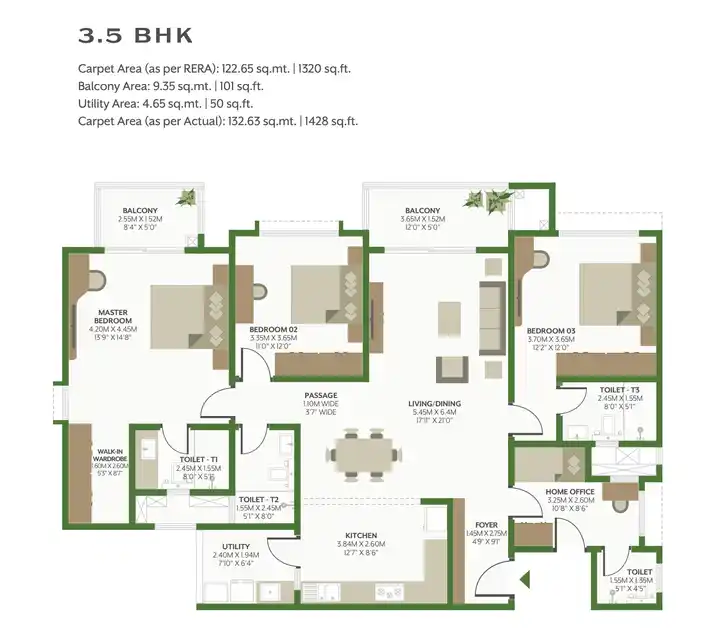
1,471 sq ft on the developer's basis · 1,320 sq ft RERA carpet
The largest registered apartment in the project, and 210 homes are registered as 3.5 BHK.
On the "half" — in this market, the half in a 3.5 BHK normally denotes a smaller fourth room, most often used as a study, a home office or a guest room. The developer publishes no room-by-room plate for this project, so do not assume what that room is here. Confirm three specific things from the unit plate before you pay: its dimensions, whether it has an external window, and whether it has an attached bathroom. The difference between a study with a window and an internal box is very large in daily use and is entirely invisible in a headline area figure.
What Is Not Published, and What to Ask For
Being straight about the gaps is more useful than filling them. For this project, as at 16 September 2026, the following are not published by any source this page would stand behind:
- Room-by-room dimensions, bathroom counts and orientation schedules for any of the five variants. Ask for the unit plate for your specific tower, floor and unit number — not a generic type plate.
- A current super built-up figure for four of the five variants.
- A price for anything above the entry configuration. The developer publishes a starting price only.
- A finish and fittings specification you could rely on. Where specification brands are quoted to you verbally, ask for them in the agreement or discount them entirely.
One further point of clarity, because this is where buyers in this project have been misled before. The registered mix is three types: 2 BHK, 3 BHK and 3.5 BHK. Nothing larger than the 3.5 BHK and nothing between those steps is registered or published. If a combined or bespoke arrangement is offered to you at the sales desk, treat it as a private arrangement rather than a registered product, and insist that it appears in your agreement with its own stated area on a named basis before any money moves.
Parking
The registered unit schedule allots one parking lot to every apartment, on every row and for every variant. The project registers 1,041 covered lots and 24 open lots against 798 homes. Get your specific lot identified in your agreement by location and type.
How to Read the Cost Sheet You Are Given
- Ask which basis every area on the sheet uses, and ask for that basis to be written on the sheet itself rather than explained across a desk.
- Ask for the RERA carpet figure separately, for your exact unit, in writing.
- Ask for the balcony and utility areas separately, so you can see for yourself how the developer's published figure is built up from carpet.
- Ask for the unit plate, keyed to your tower, floor and unit number.
- Ask which floor band you are being quoted for, and what the floor-rise and preferential-location components are, as separate line items.
- Check the registration yourself at rera.karnataka.gov.in under PRM/KA/RERA/1251/446/PR/250625/007869 before you pay a booking amount.
Registration and Promoter
Alembic Cloud Forest is registered with Karnataka RERA as Cloud Forest under PRM/KA/RERA/1251/446/PR/250625/007869, covering 798 homes across three towers, with a registered completion date of 31 October 2029. The promoter on that registration is Shreno Limited, CIN U26100GJ1944PLC000345, an Alembic group company and the sole owner of the land, with no joint-development agreement and no co-promoter. Alembic Real Estate is the group-level brand under which the project is marketed and is not a single legal entity. Verify everything on this page yourself at rera.karnataka.gov.in.
Areas, prices and availability as at 16 September 2026.
Alembic Cloud Forest floor plans
Alembic Cloud Forest FAQs
How much parking comes with an apartment at Alembic Cloud Forest?
Every apartment in the registered schedule is allotted a parking lot, and the project registers 1,041 covered lots plus 24 open against 798 apartments. If a separate charge for a parking slot is quoted to you, ask for it to be reconciled with the registered allotment before you agree to anything.
What is the carpet area of an apartment at Alembic Cloud Forest?
The registered carpet areas across the five variants are 842, 898, 1,095, 1,197 and 1,320 sq ft. The developer publishes larger figures - 936, 989, 1,230, 1,339 and 1,471 sq ft - because its basis is the registered carpet area plus the exclusive common area that belongs to the apartment, which is the balcony and utility. Both describe the same home. Ask for both for your specific unit, in writing.
What does an apartment at Alembic Cloud Forest cost?
The developer's published starting price is ₹2.10 Cr, for the 936 sq ft two-bedroom apartment on its own area basis. Larger configurations are quoted on request, and the developer publishes no top of range, so any price range you see for Alembic Cloud Forest with a confident upper figure has been assembled by someone other than the developer. Get a written cost sheet for the apartment you want.
What is the per sq ft rate at Alembic Cloud Forest?
About ₹22,400 per sq ft on the developer's own published basis - ₹2.10 Cr divided by 936 sq ft. That number changes entirely depending on which area it is divided by, so a rate quoted to you without a named basis tells you nothing. Always ask which area definition the rate uses, and make sure the same definition is used on both sides of any comparison.
What costs come on top of the Alembic Cloud Forest ticket price?
The usual additions apply - taxes, stamp duty, registration charges, floor-rise and preferential location charges where they apply, corpus and advance maintenance. This site publishes no percentage estimate for them, because no reliable published figure exists for this project and a wrong estimate costs a buyer real money. Ask for every inclusion and exclusion listed on the written cost sheet instead.
Before you book
Ask for a line-itemised cost sheet against a unit number and an area basis, and check the registration yourself at rera.karnataka.gov.in.